planning · design · buying-guide
How to Choose the Right Prefab Cabin Size
Compare compact, guest-suite, and one-bedroom cabin sizes by use, circulation, storage, and services.
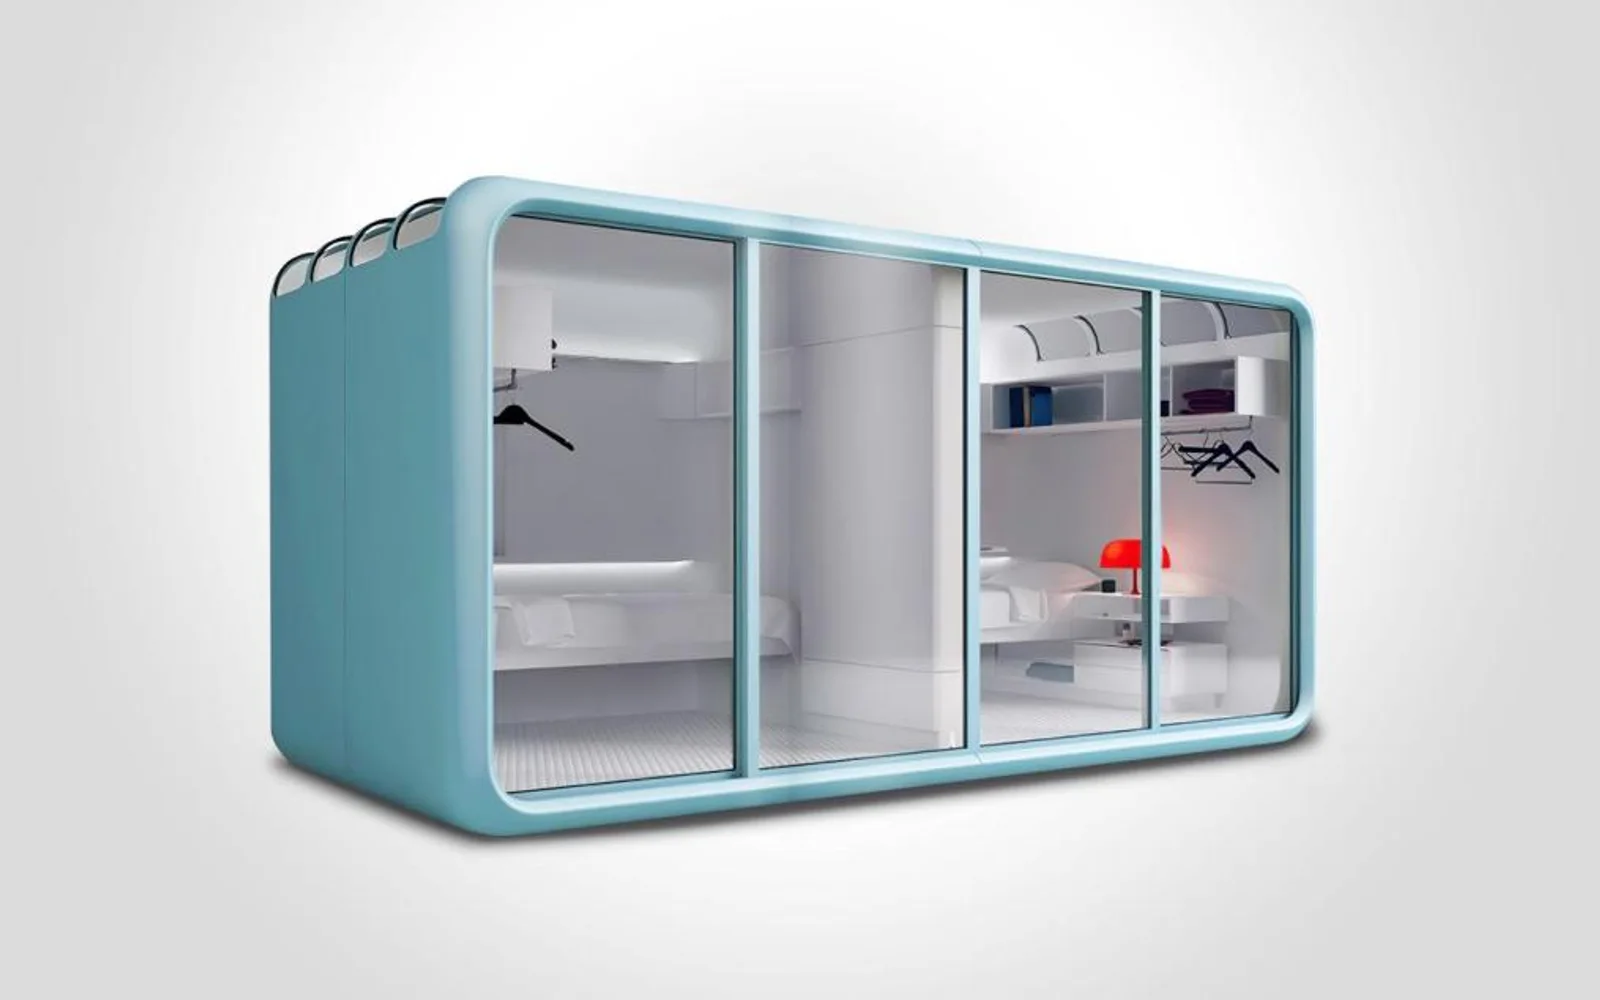
Cabin size is not simply a question of choosing the largest model that fits the site. The right starting point depends on what happens inside, how often the space is occupied, and which services it needs to support.
Begin with the main use
An 18 m² studio can work well for one or two people who need a focused room for work, making, reading, or occasional overnight stays. A 28 m² guest suite creates more separation between sleeping, bathing, and relaxing. A 40 m² retreat can support a distinct bedroom and living area, which matters when stays are longer or privacy is important.
Write down the primary use and the two most likely secondary uses. A cabin designed mainly as an office should not sacrifice desk position and daylight to accommodate a kitchen that may never be used.
Test circulation, not just furniture
Floor area can look generous on a schedule but feel constrained once doors, storage, bathroom access, and movement are considered. Check clear routes from the entrance to each major zone. Make sure chairs can move, cupboards can open, and two people can pass without repeatedly stepping around furniture.
Full-height glazing can make a compact room feel larger, but it also reduces the wall area available for storage. Balance views with practical surfaces.
Decide which services are essential
A simple studio may need power, data, heating, and cooling. A guest cabin may add a shower, toilet, hot water, and kitchenette. Every service affects internal planning and the site works required before delivery.
Identify wet areas early. Keeping bathroom and kitchen connections close together can simplify the service zone and leave more of the cabin available for living space.
Plan for storage and accessibility
Storage should be part of the layout rather than added after the main furniture is placed. Consider luggage, cleaning equipment, linen, work materials, outdoor gear, and seasonal items.
Accessibility requirements may increase circulation widths, turning space, doorway sizes, and bathroom area. Confirm the relevant local requirements before treating a concept layout as final.
Practical checklist
- Define the main use and expected number of occupants.
- List essential furniture and equipment.
- Mark entrance, bathroom, kitchen, and storage routes.
- Decide whether sleeping and living need separation.
- Confirm accessibility expectations.
- Review utility connections and maintenance access.
- Check external space for steps, decks, and drainage.
The best model is the smallest one that supports the intended experience without forcing daily compromises. Discuss your site and priorities with Podcabin.