hospitality · rental · planning
Planning a Prefab Cabin Rental Project
Plan guest profile, privacy, site layout, housekeeping, utilities, maintenance, approvals, and phased growth.
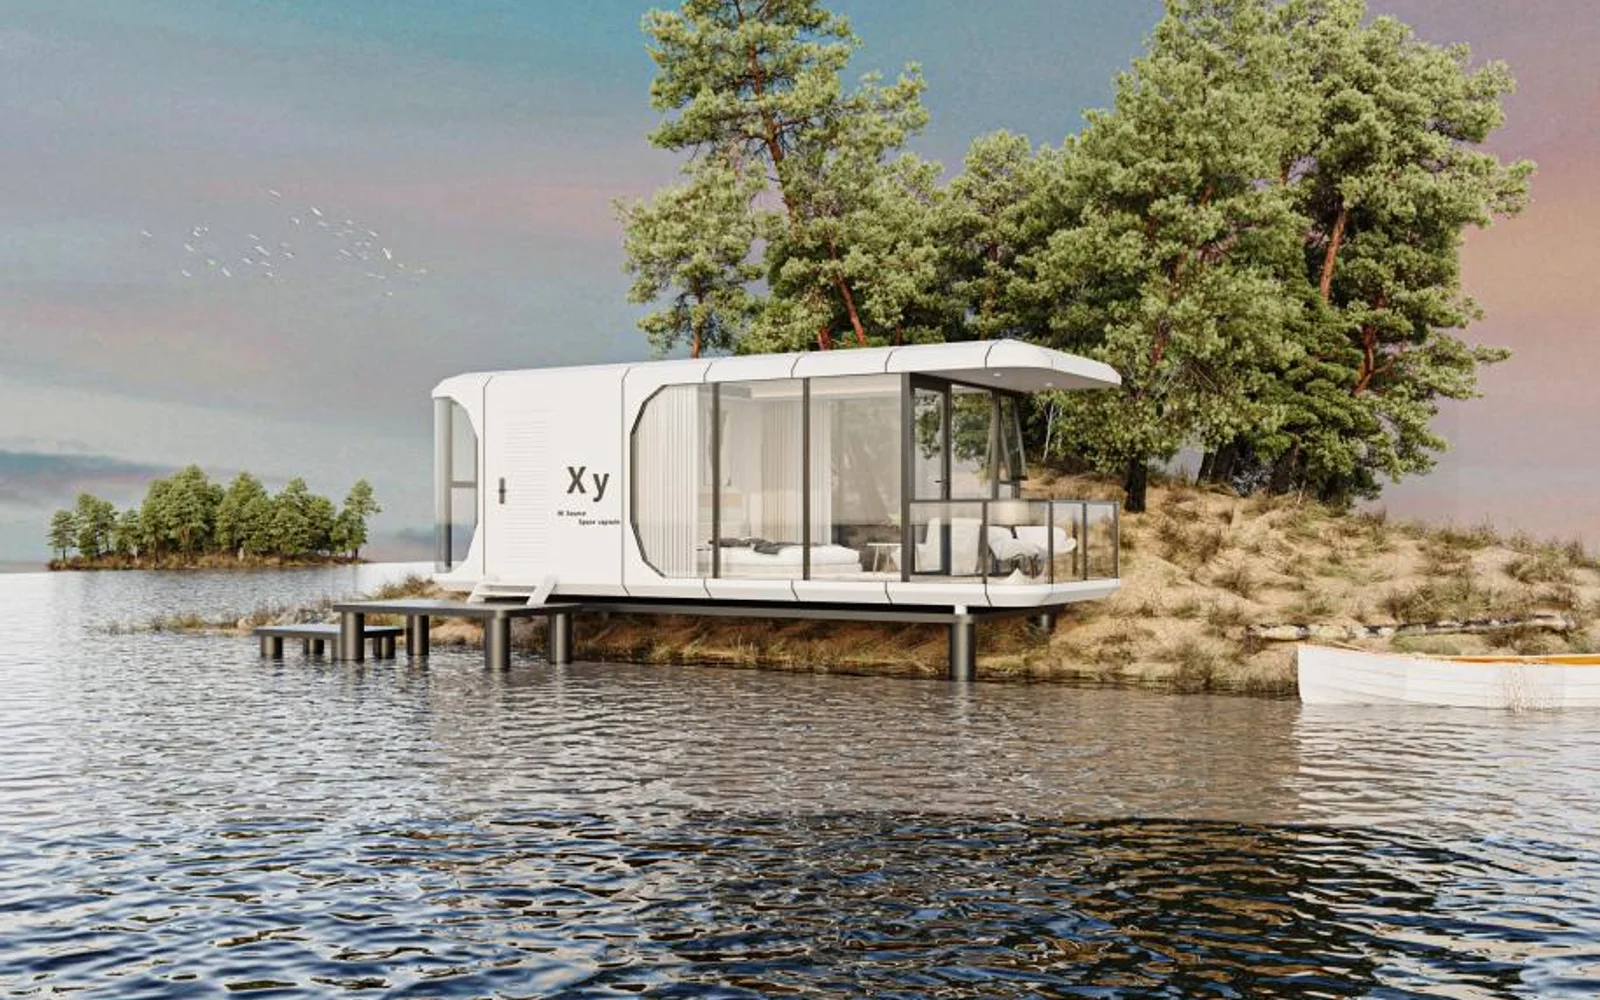
A successful cabin rental project is an operating system, not a collection of attractive rooms. The guest experience depends on privacy, arrival, housekeeping, maintenance, utilities, and the way each cabin sits in the landscape.
Define the guest and stay
Decide whether the project serves couples, families, solo travellers, remote workers, or groups. Length of stay affects storage, kitchen needs, laundry, work surfaces, and the balance between private and shared facilities.
Create a simple guest journey from booking to departure. Note where confusion, waiting, noise, or poor weather could create friction.
Plan the site as a whole
Cabins need views without looking directly into one another. Use orientation, level changes, planting, screens, and distance to create privacy. Consider the route from parking to each entrance, including luggage movement, lighting, and accessibility.
Shared paths should feel clear and safe without turning the landscape into a brightly lit corridor.
Design for housekeeping and maintenance
Cleaning teams need storage, linen handling, waste collection, and reliable access. Maintenance should be possible without crossing private decks or disturbing neighbouring guests.
Choose finishes that can be repaired and replaced. A visually delicate detail that fails during every turnover is not a premium solution.
Coordinate utilities and operations
Review water pressure, hot-water demand, wastewater capacity, electrical load, communications, heating, and cooling across the complete site. Peak demand may be very different from average demand.
Decide how guests enter, receive support, report faults, and leave. Technology can simplify operations, but every digital process needs a practical fallback.
Plan approvals and phased growth
Hospitality use may trigger different planning, fire, accessibility, parking, and operating requirements from a private cabin. Confirm these before setting capacity or opening dates.
If the project will grow in phases, plan utility capacity, service routes, landscape structure, and future delivery access from the beginning.
Practical checklist
- Define guest profile and typical stay.
- Set privacy and view priorities.
- Map guest, housekeeping, and maintenance routes.
- Calculate peak utility demand.
- Plan linen, waste, and supply storage.
- Confirm hospitality and fire requirements.
- Test arrival and support processes.
- Reserve space and capacity for later phases.
Discuss your cabin rental site and intended guest experience.