construction · buying-guide
Prefab vs. Traditional Cabin Construction
Compare prefabricated and site-built cabins across design, quality control, disruption, transport, and project scope.
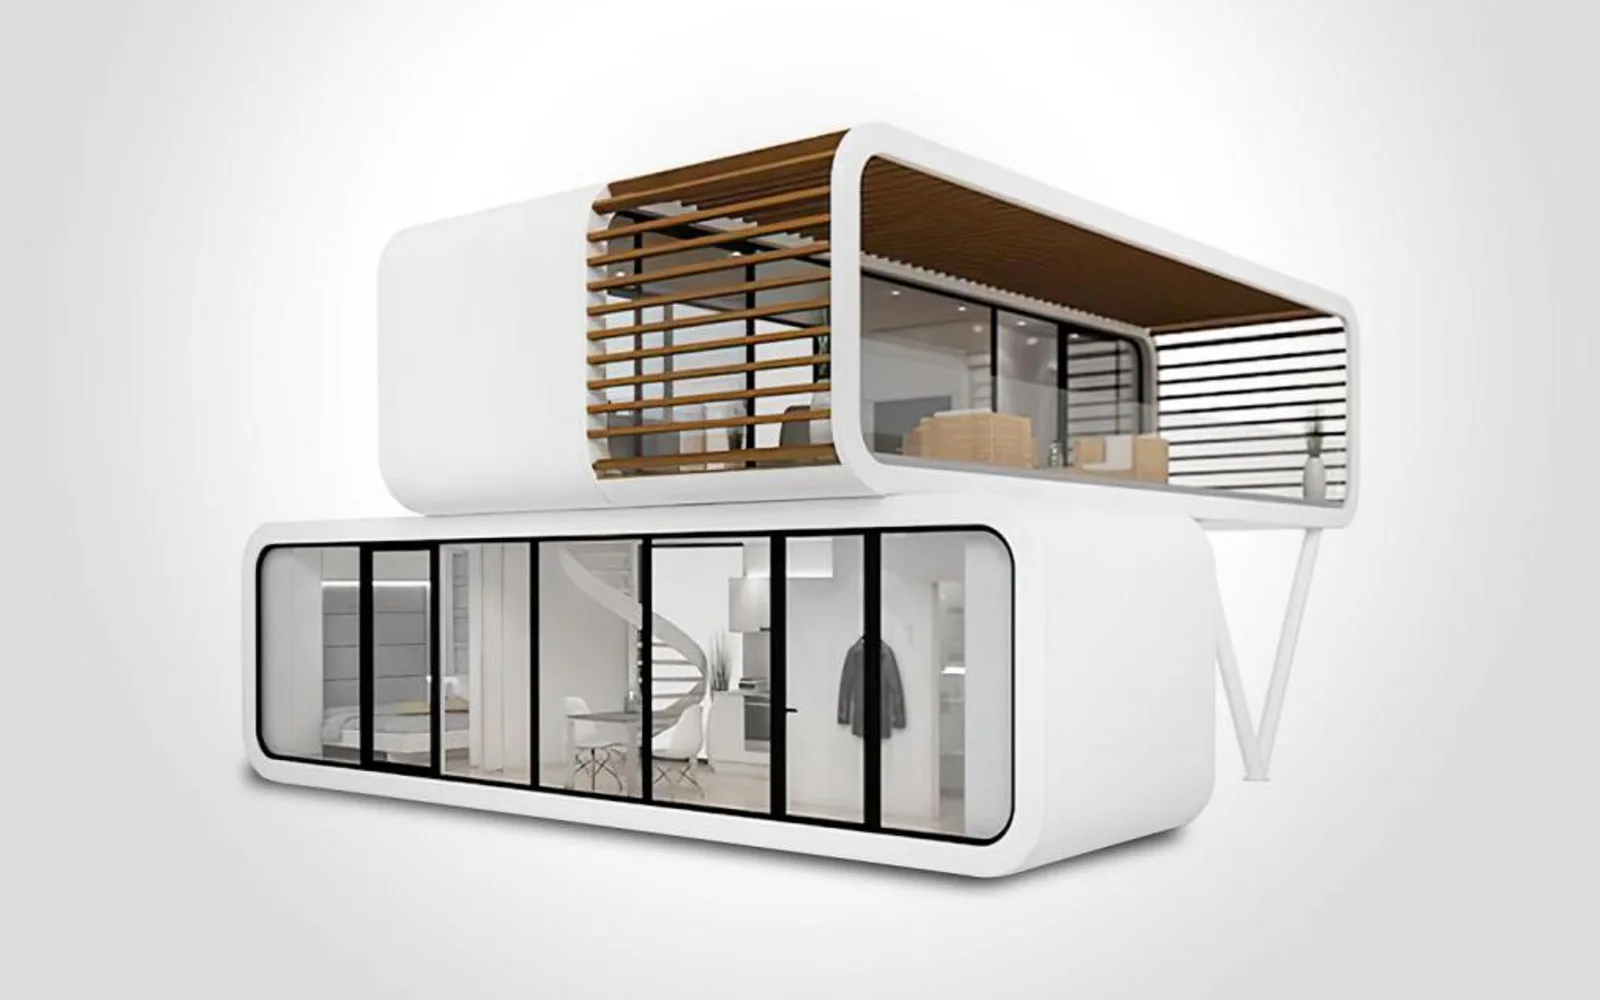
Prefabrication changes where work happens and how the project is sequenced. It does not automatically make every project cheaper or faster. The right approach depends on the site, design, logistics, and local approval process.
Design flexibility
Site-built construction can respond closely to unusual boundaries, complex levels, and highly specific forms. A prefabricated system works best when the design respects transport dimensions, repeatable details, and a clear structural module.
That constraint can be useful. Decisions are made earlier and the relationship between layout, openings, finishes, and services is easier to coordinate.
Quality control
Factory production offers a controlled environment for assembly and finishing. Materials are protected from weather and repeated details can be checked consistently. Quality still depends on the specification, supervision, and manufacturer; prefabrication is a process, not a guarantee.
Site-built work allows direct inspection throughout construction but may be more exposed to weather, changing trades, and variable site conditions.
Site disruption
A prefabricated cabin can reduce the duration of structural and finishing work on site. Foundations, services, access, and landscape work still need to be completed. Delivery and lifting may create a short period of intense activity that requires careful planning.
Traditional construction spreads activity over a longer period and may be easier where large modules cannot reach the site.
Transport and sequencing
Transport dimensions influence cabin width, height, length, and weight. Routes, lifting positions, permits, and temporary works should be checked early. A design that works perfectly in the factory can still fail as a project if the final kilometre is ignored.
Compare total project scope
Do not compare only the cabin price with a site-built shell. Include design, approvals, foundations, utilities, transport, lifting, decks, landscaping, professional services, and contingency. The most suitable method is the one that manages the complete project risk.
Practical checklist
- Confirm whether the site can receive the proposed module.
- Compare equivalent specifications and inclusions.
- Review foundation and utility costs.
- Understand what is completed in the factory.
- Confirm local inspection requirements.
- Plan delivery and lifting before finalising design.
- Keep contingency for site-specific work.
Discuss whether a Podcabin starting point suits your project.